01 / WOLVERHAMPTON
Original building exterior
The existing building prior to conversion
Conversion of an existing building in Wolverhampton into eight residential apartments. A photographic record of the property before refurbishment, during structural and rebuilding works, and through later phases of the conversion.
 REDEVELOPMENT & REFURBISHMENT
Photographs of the existing property, internal spaces and masonry before reconstruction.
The existing building prior to conversion
Rear of the property before redevelopment
Exposed masonry during the initial strip-out
The original staircase before internal refurbishment
Internal floors and masonry at the start of the works
Exposed timber floor structure during strip-out
Progress photographs showing the developing structure, roof, floors, partitions and external works.
Renovated roof space with roof window during internal works
Exposed brickwork during structural refurbishment
Existing masonry and internal openings during alterations
Scaffolding and external reconstruction work
Existing building with scaffolding during redevelopment
Thermal insulation boards laid over the floor
New insulated floor with service penetrations
Roof covering, eaves and external detailing underway
New internal stud partitions and shower tray installation
Window installation and external refurbishment while scaffolded
Later views showing the transformed exterior and refurbished building fabric.
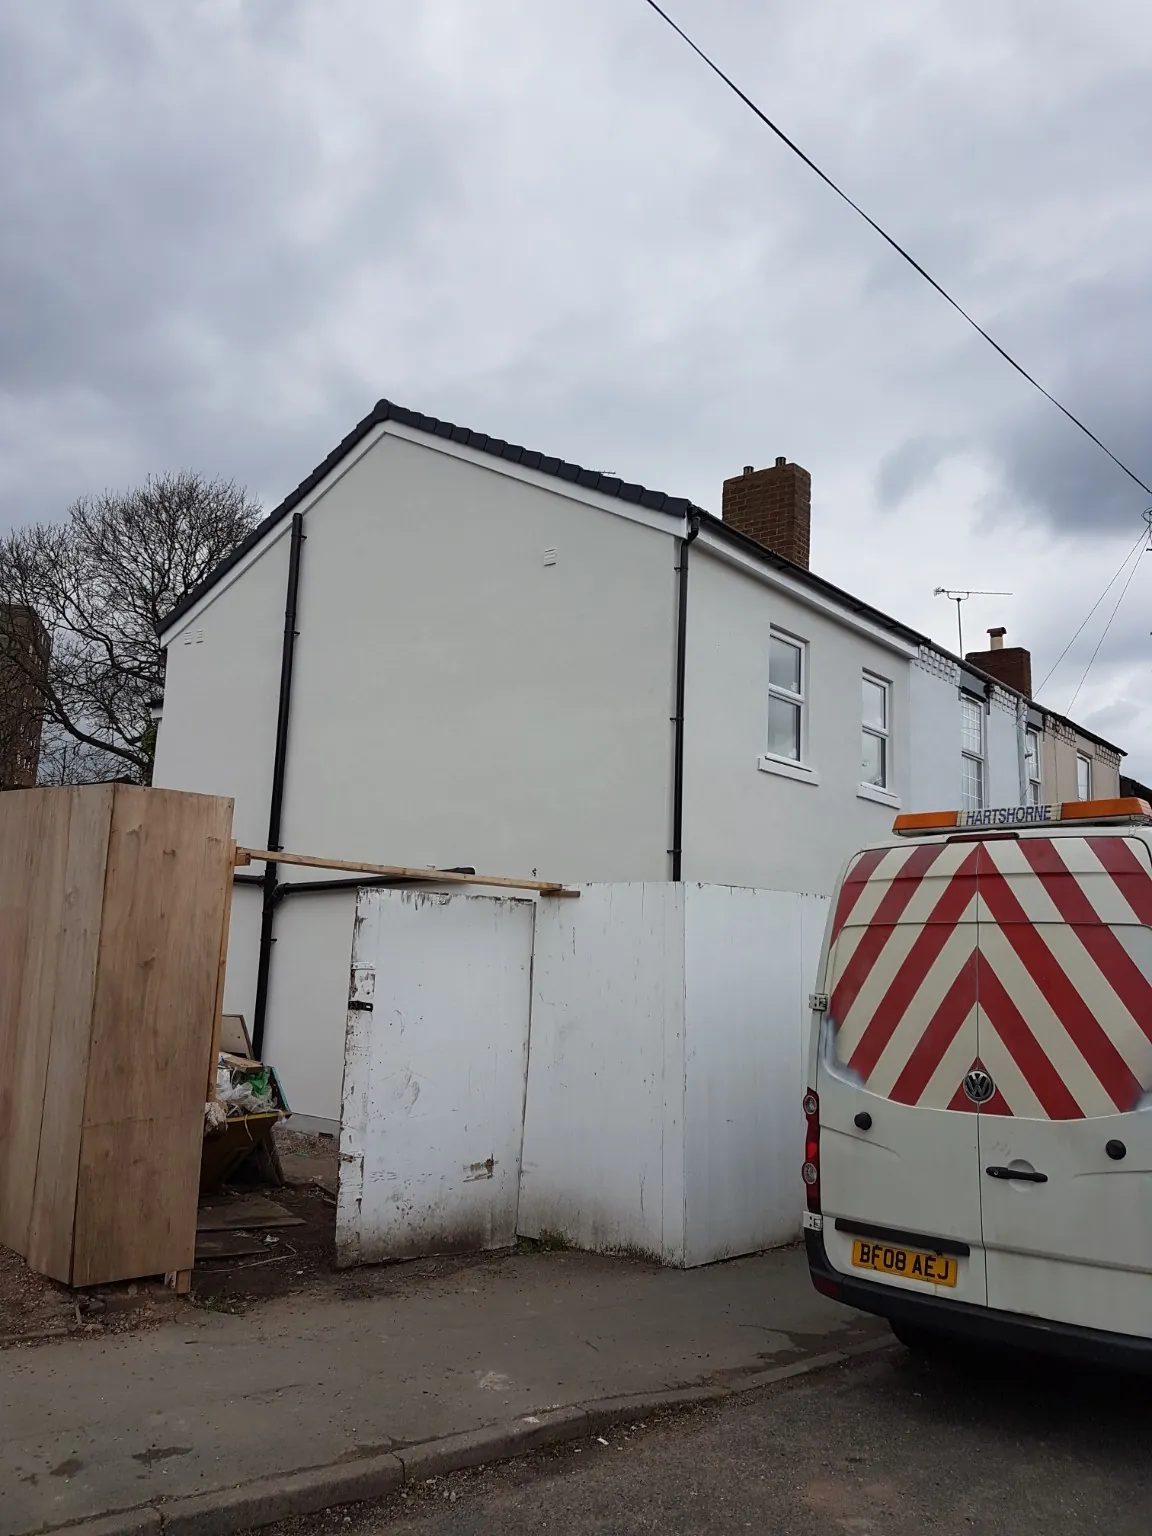
Newly rendered walls, fitted windows and rainwater goods
White rendered elevation and new roof details
White external finish and new doors and windows
View of the refurbished exterior and entrance
Contact us to discuss refurbishment, structural alterations and residential conversion projects.