
01 / PROJECT PHOTO
WOLVERHAMPTON · MIXED-USE REDEVELOPMENT
Two Flats & a Shop.
Conversion of former shop space into two apartments and a ground-floor retail unit.
A mixed-use redevelopment combining internal structural work, new apartment layouts, plumbing and heating installations, bathroom finishes and renewed residential interiors.
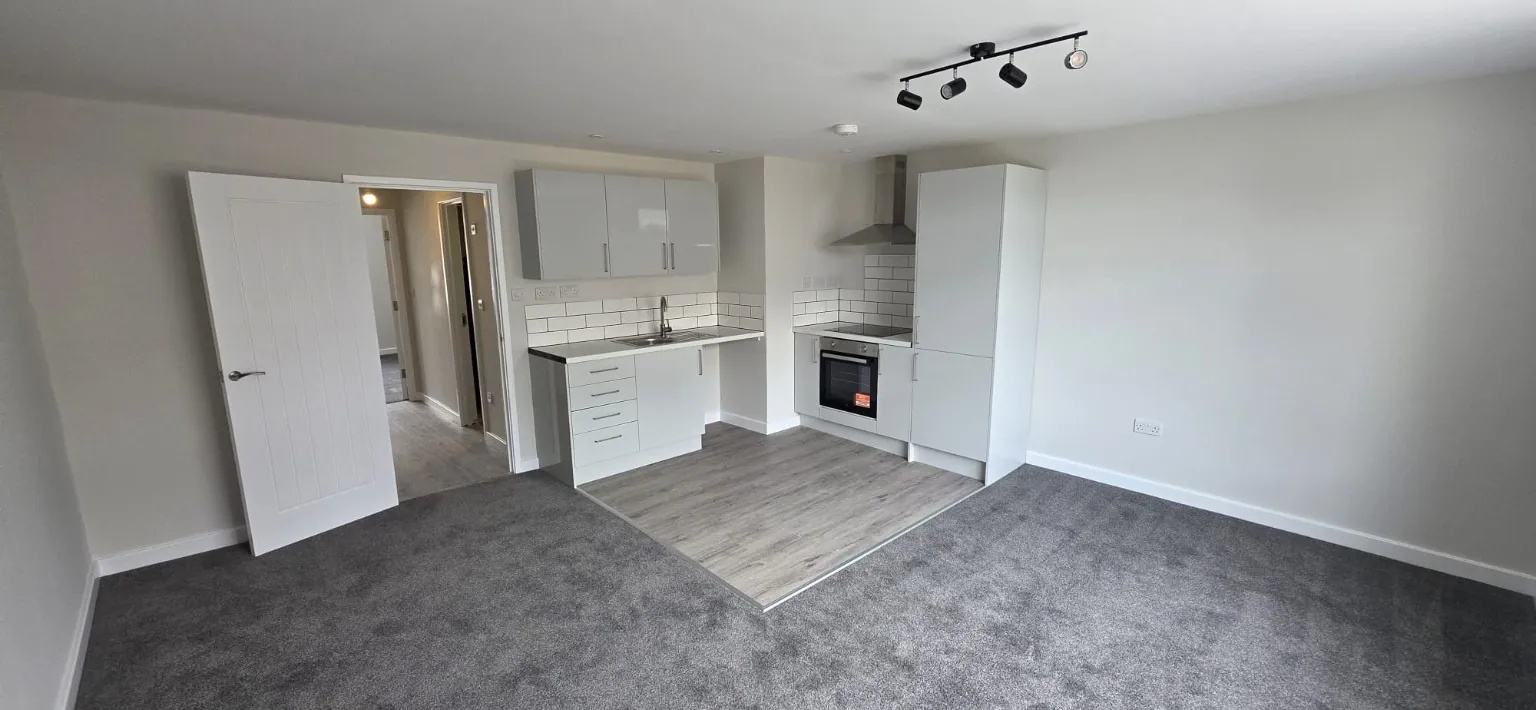 2 FLATS + SHOP
PHOTOGRAPHIC RECORD · 15 IMAGES
A new layout.
A new purpose.
Open any photograph to view the project in detail. Swipe on mobile or use the arrows to browse.
02 / PROJECT PHOTO
Construction & refurbishment
03 / PROJECT PHOTO
Construction & refurbishment
04 / PROJECT PHOTO
Construction & refurbishment
05 / PROJECT PHOTO
Construction & refurbishment
06 / PROJECT PHOTO
Construction & refurbishment
07 / PROJECT PHOTO
Construction & refurbishment
08 / PROJECT PHOTO
Construction & refurbishment
09 / PROJECT PHOTO
Construction & refurbishment
10 / PROJECT PHOTO
Construction & refurbishment
11 / PROJECT PHOTO
Construction & refurbishment
12 / PROJECT PHOTO
Construction & refurbishment
13 / PROJECT PHOTO
Construction & refurbishment
14 / PROJECT PHOTO
Construction & refurbishment
15 / PROJECT PHOTO
Construction & refurbishment
Selected photographs show structural works, interiors and completed elements. They document different stages of the refurbishment.
MAISON BUILDERS D LTD
Have a project in mind?
Contact us about commercial property conversions, refurbishment, structural works, house extensions and interior fit-out.